
Price Reduction




















Address
19 Pecan Valley Drive, Marlboro, NJ
Price
$ 1,125,000
Property Attributes
- MLS#22621675
- TypeSingle Family
- Listing Status Active
- CountyMONMOUTH
- CityMarlboro
- AreaMarlboro
- NeighborhoodLayfette Est
- Zip07746
- StyleColonial
- Year Built2000
- Taxes$ 15253
- Price$ 1,125,000
- Bedrooms5
- Full Bathrooms3
- Half Bathrooms1
- Sqr Footage2786
- Lot Size0.28 Acres
Data Source:
Monmouth Ocean Regional REALTORS® (MOMLS)
Property Description
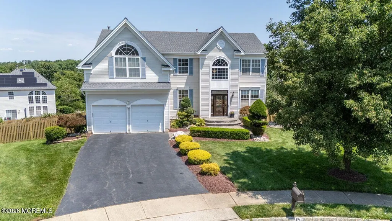
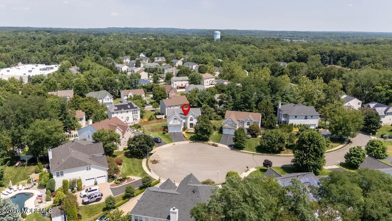
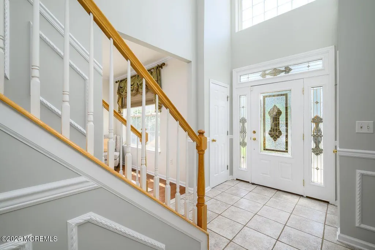
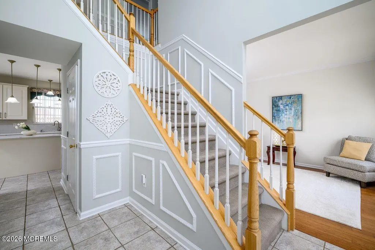
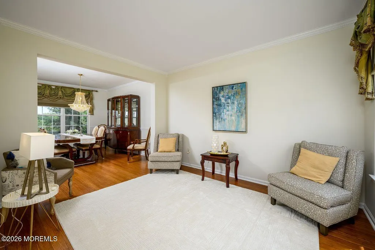
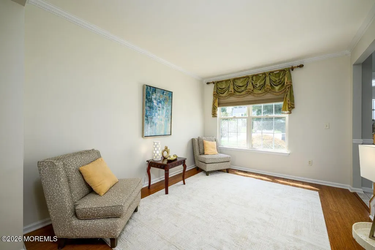
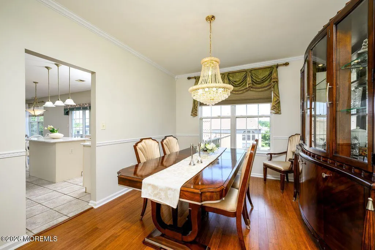
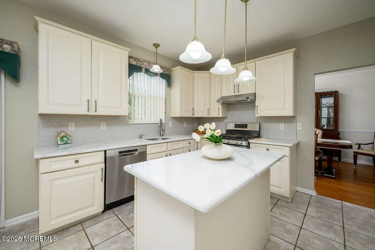
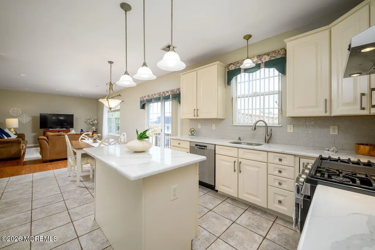
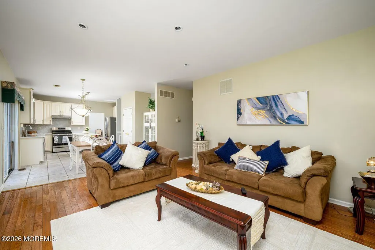
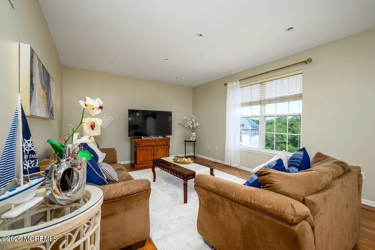
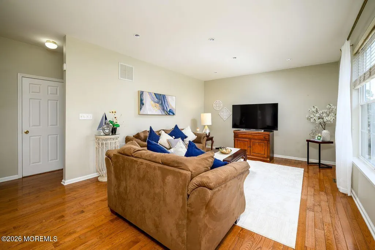
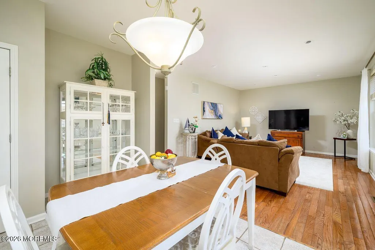
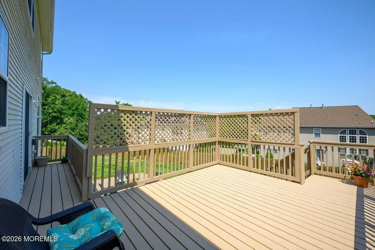
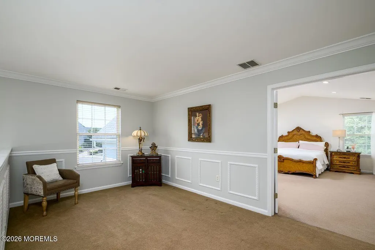
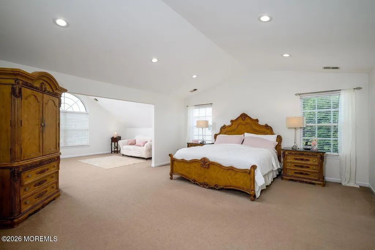
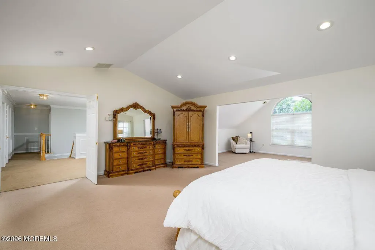
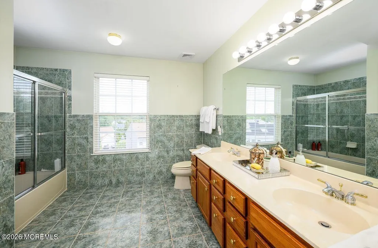
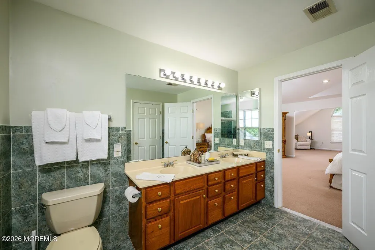
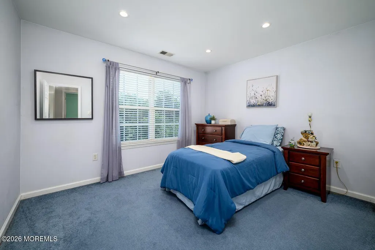
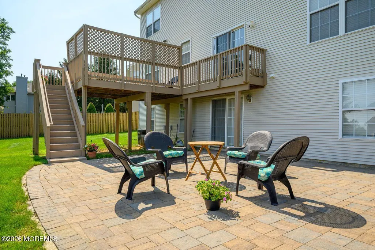
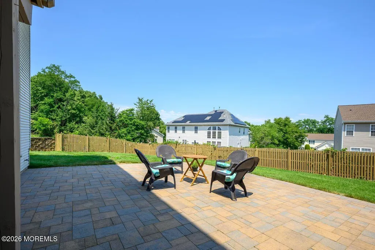
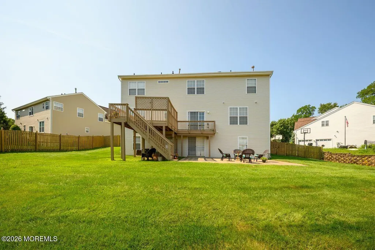
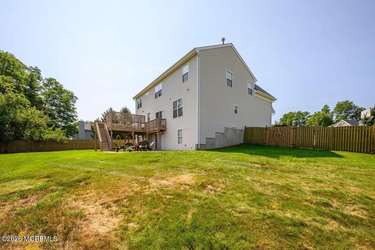
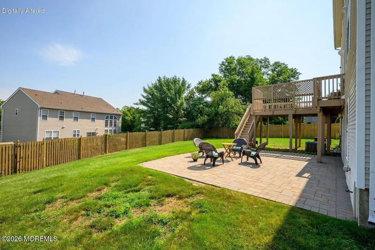
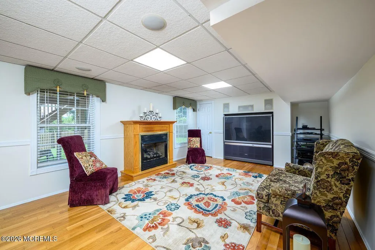
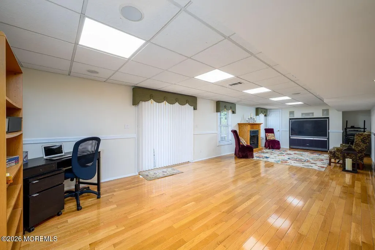
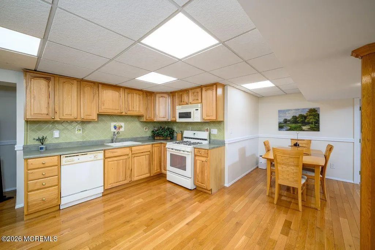
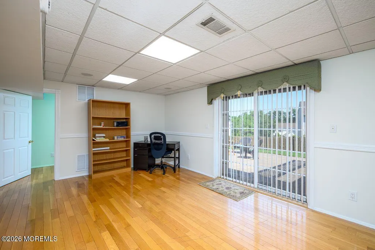
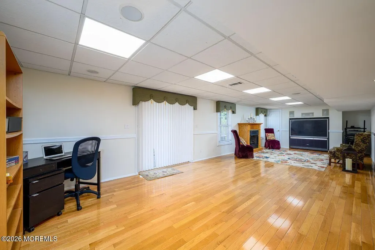
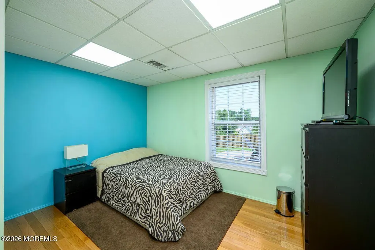
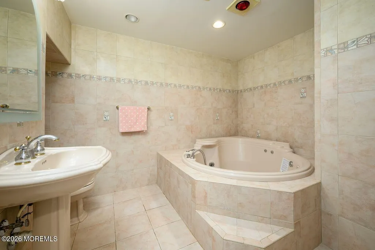
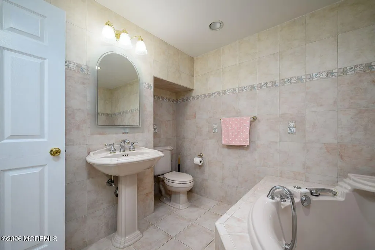
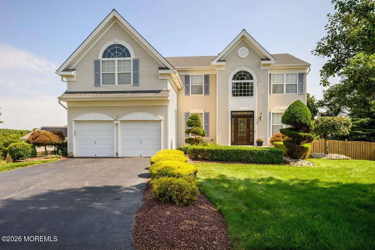
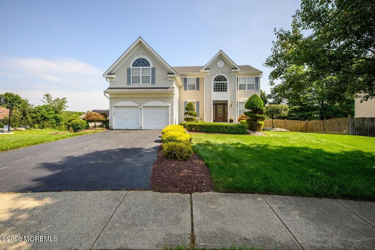
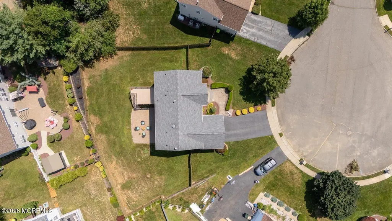
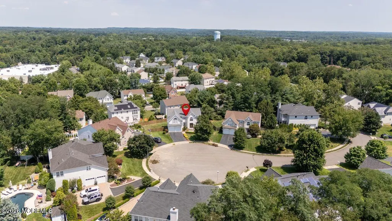
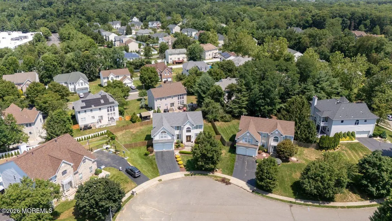
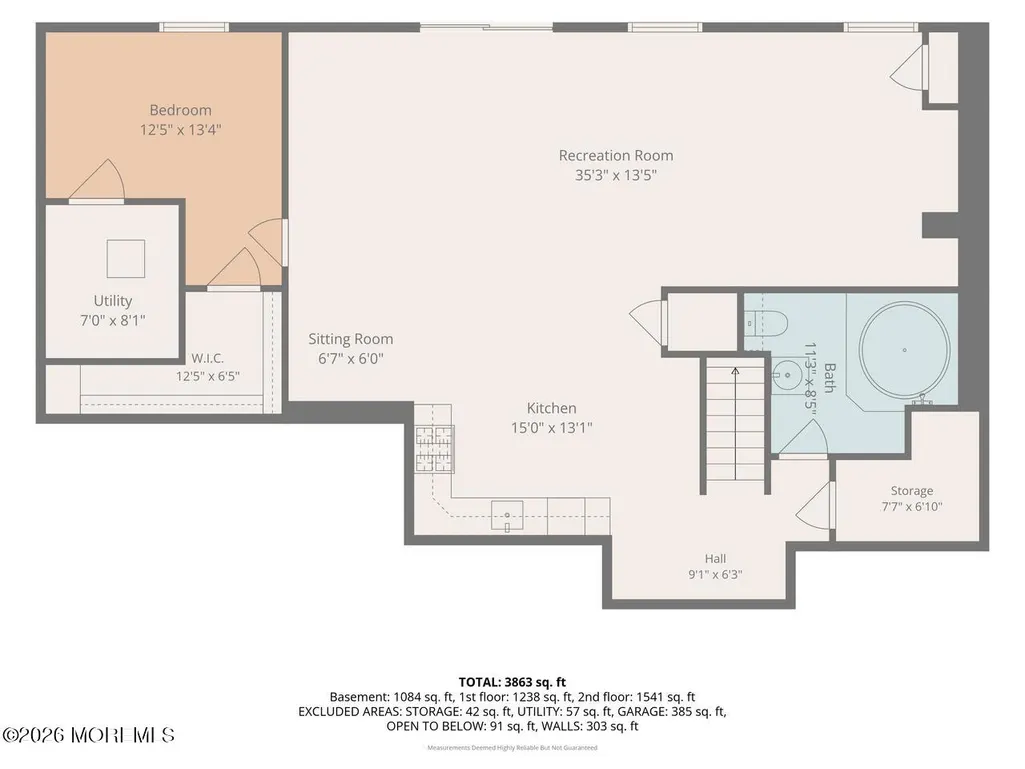
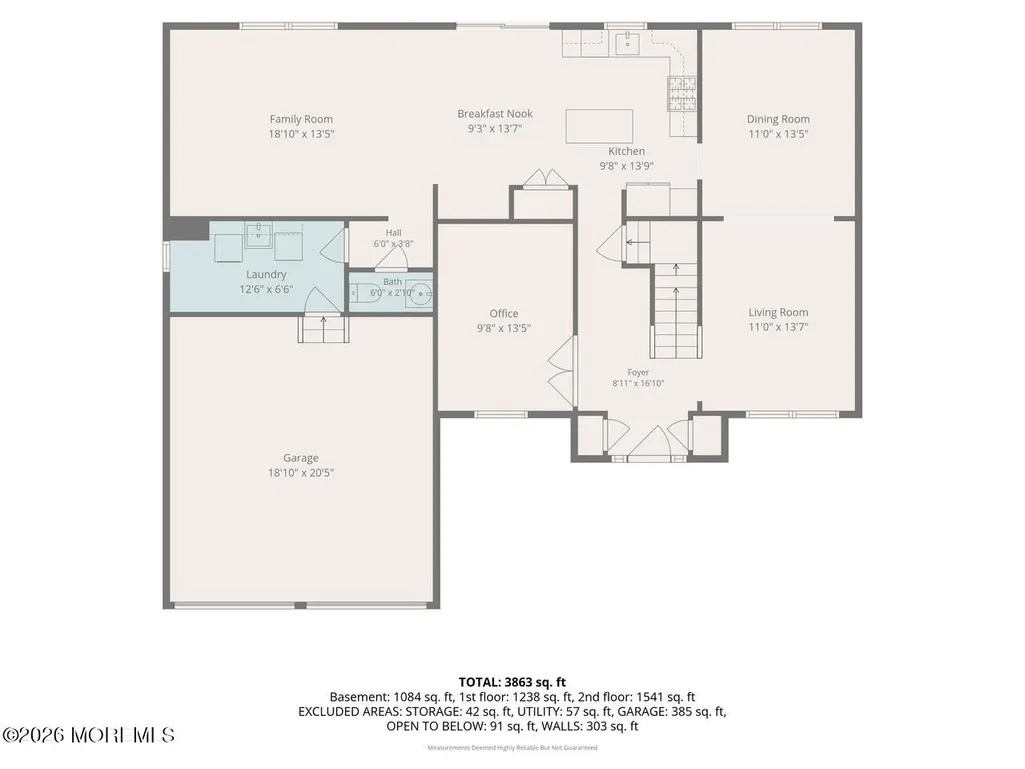
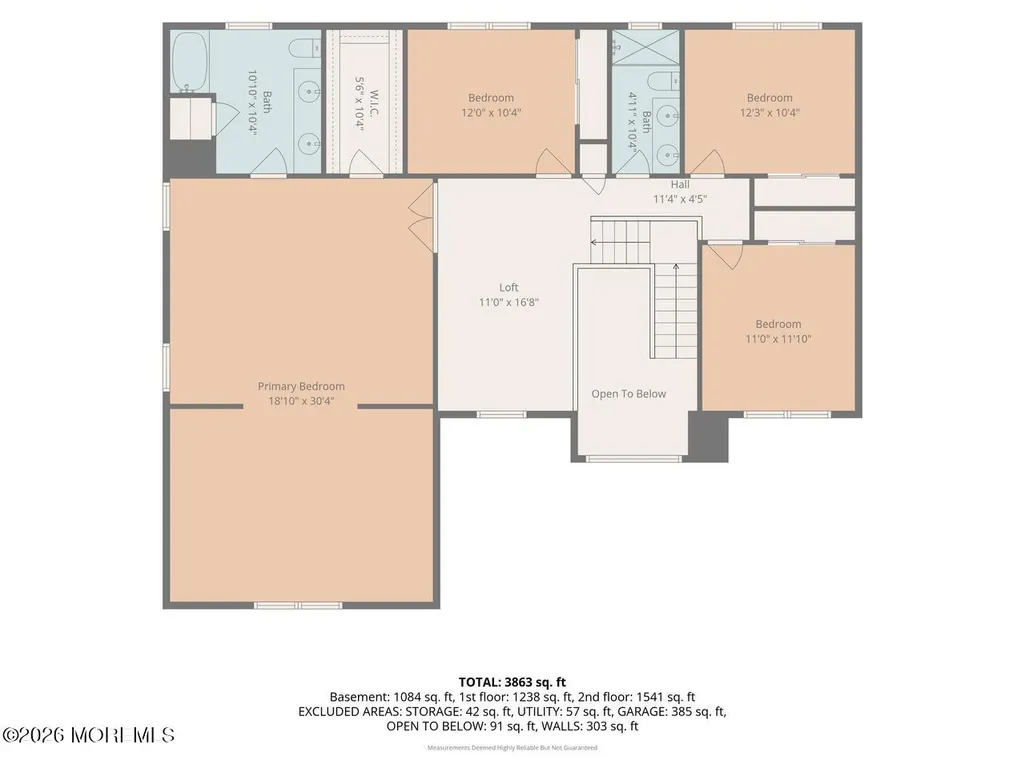
Perfect for Multigenerational Living! This exceptional 5-bedroom, 3.5-bath home features an additional 1,100 sq. ft. finished walk-out basement with a second full kitchen, home theater, spacious family room with a gas fireplace, 5th bedroom with a walk-in closet, and a full bath with a Jacuzzi--ideal for extended family or entertaining. Sliders lead to a custom paver patio, while the main level opens to a spacious deck. Located on a private cul-de-sac in sought-after Lafayette Estates, this beautifully updated home offers a grand 2-story foyer, formal living and dining rooms, a private office, gourmet kitchen with quartz counters and stainless steel appliances, 4 bedrooms plus a loft, hardwood floors, lush landscaping, tankless water heater, new roof (2021), and 2-zone A/C (2025). Located in one of Marlboro's most sought-after neighborhoods, this home offers convenient access to top-rated schools, parks, shopping, restaurants, major commuter routes, and NYC transportation.
| Elementary School | Middle School | High School |
|---|---|---|
| Frank Dugan Elementary School | Marlboro Middle School | Colts Neck High School |
| Price History | |
|---|---|
| 7/16/2026 | Listed $1,185,000 |
| 8/12/2026 | 5$1,134,900 |
| 9/12/2026 | 1$1,125,000 |
General Features
| Sewer | Public Sewer |
|---|---|
| Heating | Zoned,Natural Gas,Forced Air,2 Zoned Heat |
| Cooling | Zoned,Electric,Multi Units,Central Air,2 Zoned AC |
| Roof | Sloping,Timberline,Shingle |
| Garage Spaces | 2.0 |
| Patio/Porch Features | Deck,Patio |
| Architectural Style | Colonial |
| Exclusions | personal belongings |
| Year Built | 2000 |
| Stories Count | 2 |
| Levels | 2 Story |
| Property Subtype | Single Family Residence |
| Tax Year | 2025 |
| County | Monmouth |
| New Construction | No |
| Property Type | Residential |
| HOA | No |
| Attached Garage | Yes |
| Energy Efficient | Thermostat |
| Subdivision Name | Layfette Est |
| Garage Y/N | Yes |
| Total Rooms | 8 |
| Full Baths | 3 |
| Status | Active |
| Directions | Rt 79 to Inverness Drive - Right on Pecan to the end of the cul-de-sac. |
| High School | Colts Neck |
| City | Marlboro |
| Senior Community Y/N | No |
| Zoning Description | Residential,Single Family |
| MLS Area | None |
| Lot Size Units | Acres |
| Lot Size Square Feet | 12196.8 |
| Carport Y/N | No |
| Elementary School | Frank Dugan |
| Property Attached Y/N | No |
| Land Lease Y/N | No |
| Tax Annual Amount | 15253.0 |
| Home Warranty Y/N | No |
| Middle/Junior High School | Marlboro |
| Lease Renewal Y/N | No |
| MLS Area Minor | Marlboro (MAR) |
| Additional Parcels Y/N | No |
| Lease Considered Y/N | No |
| Rent Control Y/N | No |
| Standard Status | Active |
| Tax Assessed Value | 584200 |
| MobileHomeRemainsYN | No |
| Utilities@Core.Permissions | None |
| Water Body Access Y/N | None |
Interior Features
| Interior Amenities | Attic - Pull Down Stairs,Bonus Room,Ceilings - 9Ft+ 1st Flr,Ceilings - 9Ft+ 2nd Flr,Center Hall,Dec Molding,Loft,Recessed Lighting |
|---|---|
| Basement | Ceilings - High,Finished,Full,Heated,Sliding Glass Door,Walk-Out Access |
| Flooring | Ceramic Tile,Wood |
| Basement (Y/N) | Yes |
| Air Conditioning Y/N | Yes |
| Heating Y/N | Yes |
| Fireplace Y/N | Yes |
| Half Baths | 1 |
| Total Bedrooms | 5 |
| Main Level Bathrooms | 1 |
| Total Baths | 4 |
| Heating-Forced Air | True |
Exterior Features
| Model | Carter |
|---|---|
| Exterior Amenities | Underground Sprinkler System |
| Fencing | Fence |
| Parking Features | Direct Access,Paved,Asphalt,Driveway |
| Lot Features | Cul-De-Sac |
| Water Source | Public |
| Inclusions | Washer,Window Treatments,Blinds/Shades,Dishwasher,Dryer,Light Fixtures,Stove,Stove Hood,Refrigerator,Screens,Attic Fan,Garage Door Opener,Gas Cooking |
| Lot Size Area | 0.28 |
| Spa | No |
| Building Area Total | 2786.0 |
| Lot Dimensions | 93 x 130 |
| Lot Size Acres | 0.28 |
| Waterfront Y/N | No |
| Door Features | Sliding Doors |
| Other Equipment | Home Theater |
| Crops Included Y/N | No |
| Horse Y/N | No |
| Irrigation Water Rights Y/N | No |
Amenities
- Foreclosure
- Views
- Short Sale
- New Construction
- Adult 55+
- Lease To Own
- No HOA Fees
- Furnished
- Primary On Main
- Air Conditioning
- Seller Finance
- Green
- Fixer Upper
- Horse
- Golf
- Fireplace
- Deck
- Garage
- Basement
- Pool
Property vs Single Family Average in 07746
Price
Taxes
Year Built
Visits
 All information is believed to be accurate but is not guaranteed. Protected by Copyright© 2026 and is owned either by the Monmouth County Association of REALTORS; or by the developers of the software, Kunversion, LLC. All rights reserved. Each office independently owned and operated.
The New Jersey Real Estate Commission requires every licensed broker or salesperson with whom you list your property to give you a copy of this notice. The purpose is to help you comply with the New Jersey Law
All information is believed to be accurate but is not guaranteed. Protected by Copyright© 2026 and is owned either by the Monmouth County Association of REALTORS; or by the developers of the software, Kunversion, LLC. All rights reserved. Each office independently owned and operated.
The New Jersey Real Estate Commission requires every licensed broker or salesperson with whom you list your property to give you a copy of this notice. The purpose is to help you comply with the New Jersey Law
